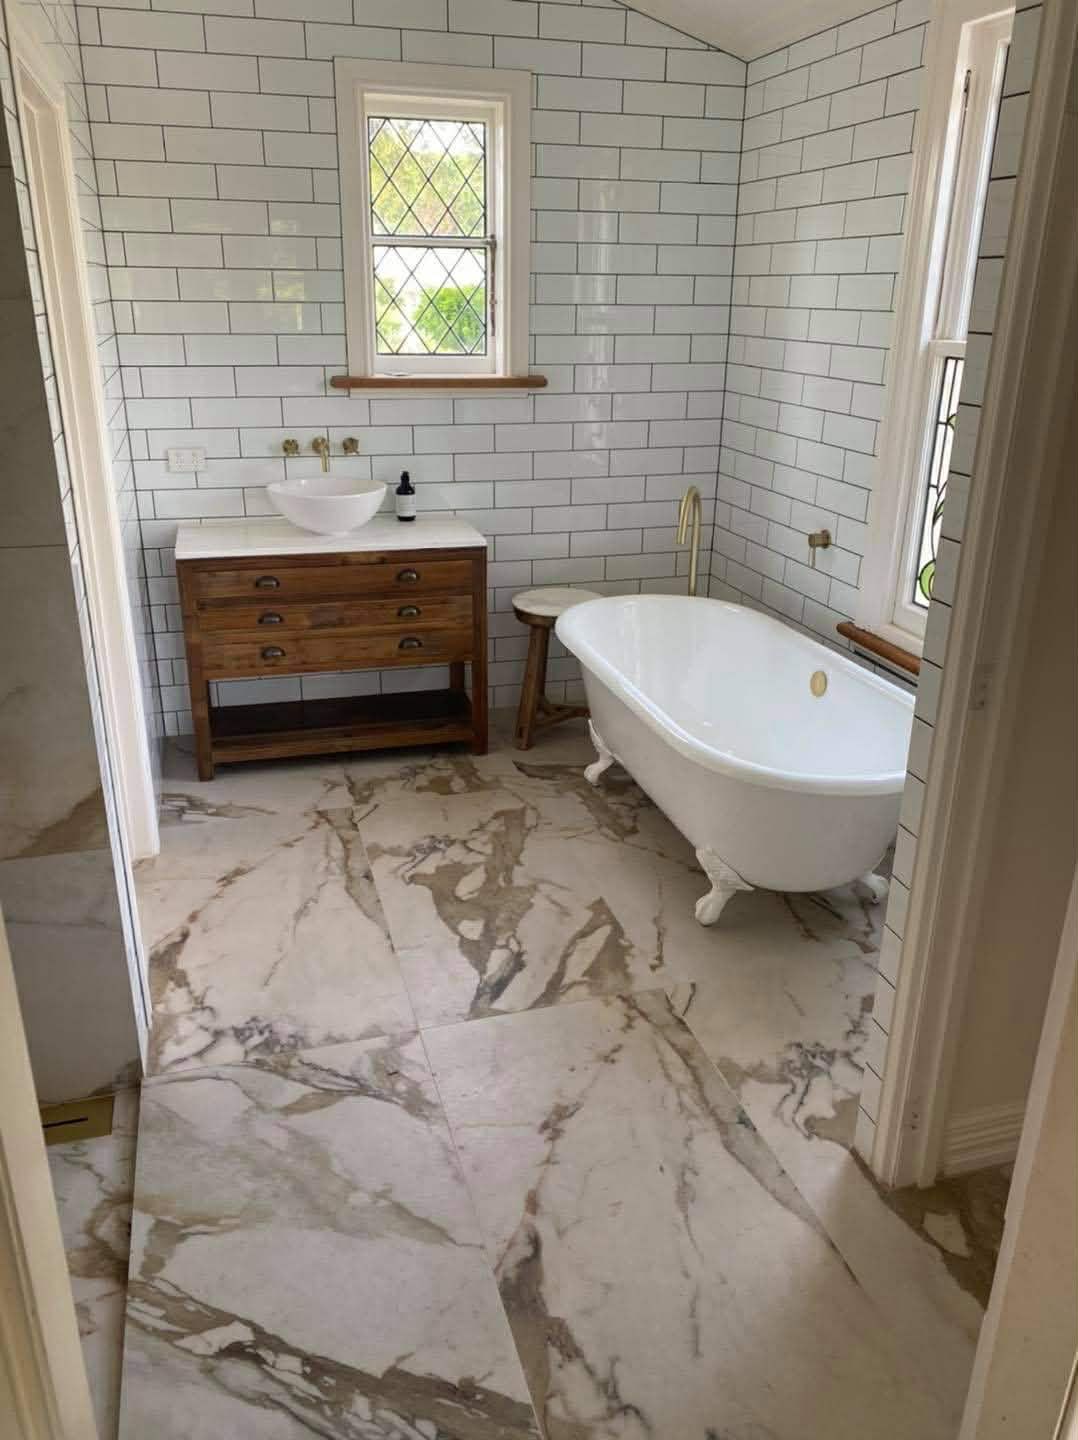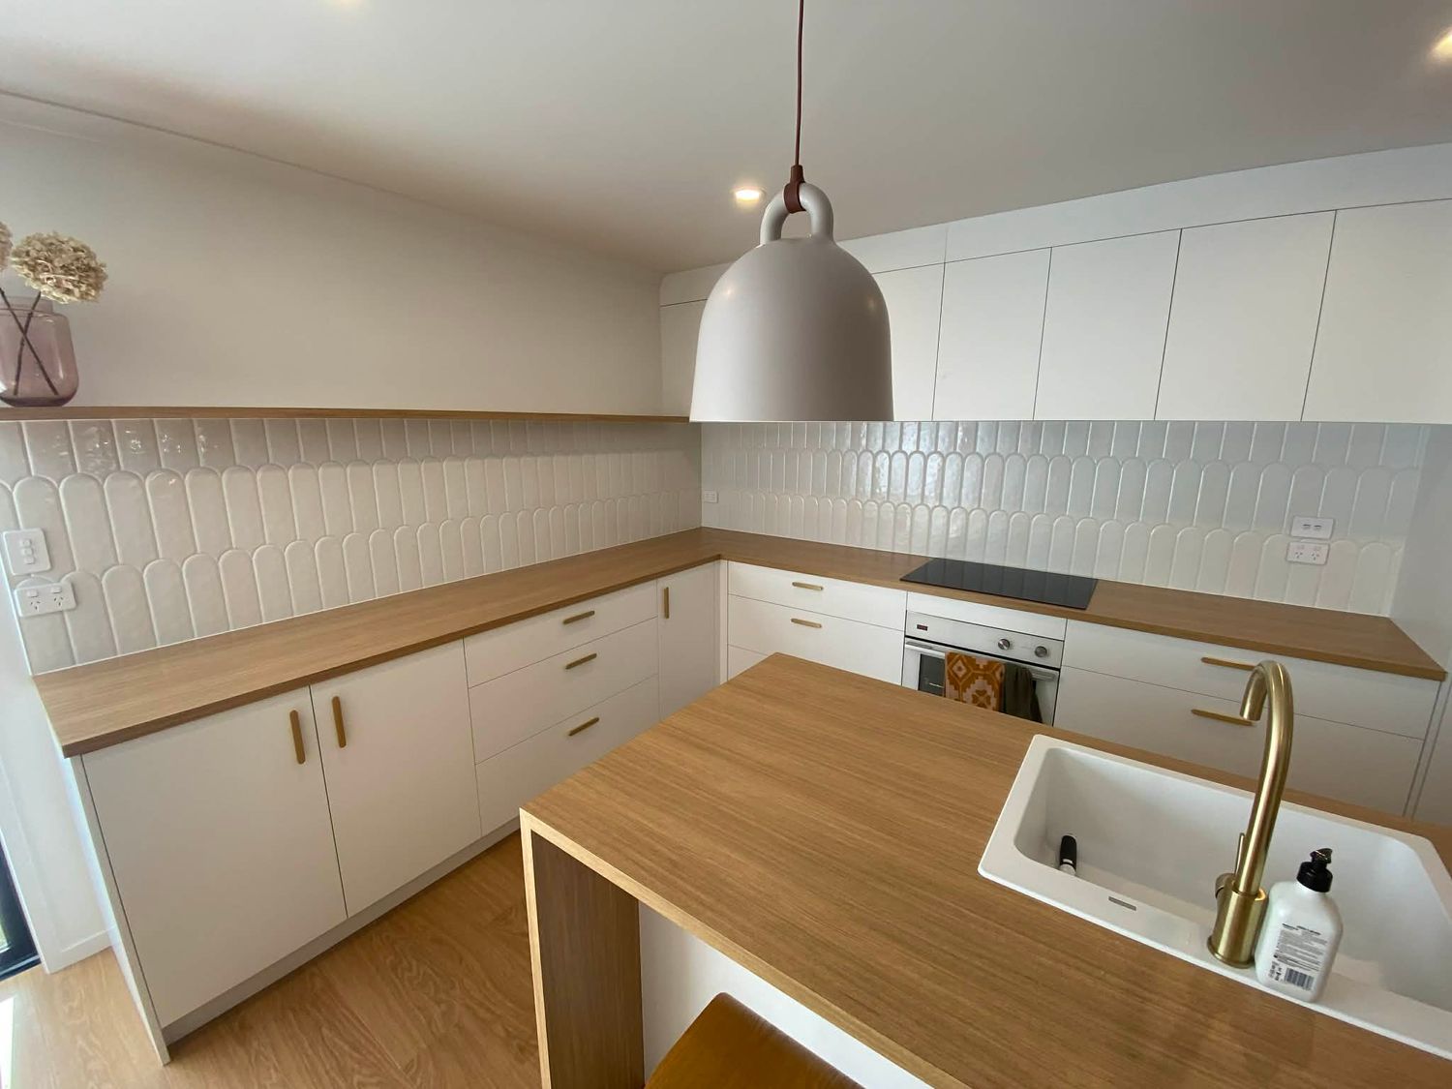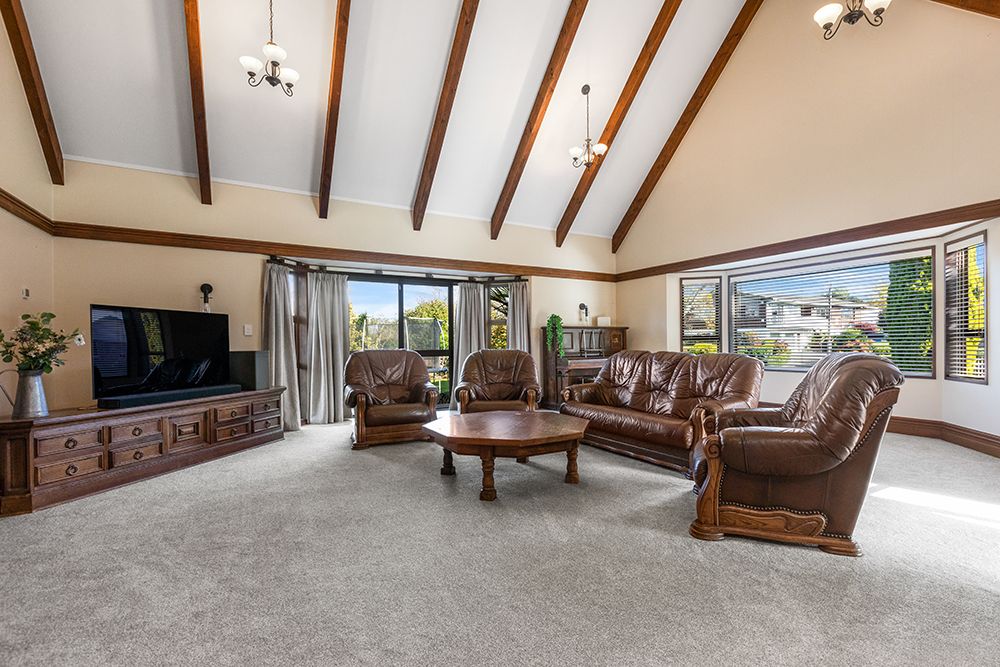
Quality Workmanship · Honest Communication · Local Expertise · 25+ Years Experience
Before & After Projects
A collection of recent renovations and restorations we’ve completed across the Waikato.
Each project tells its own story — from tired, outdated spaces to modern, functional homes.
Here’s a look at some of our favourite transformations.
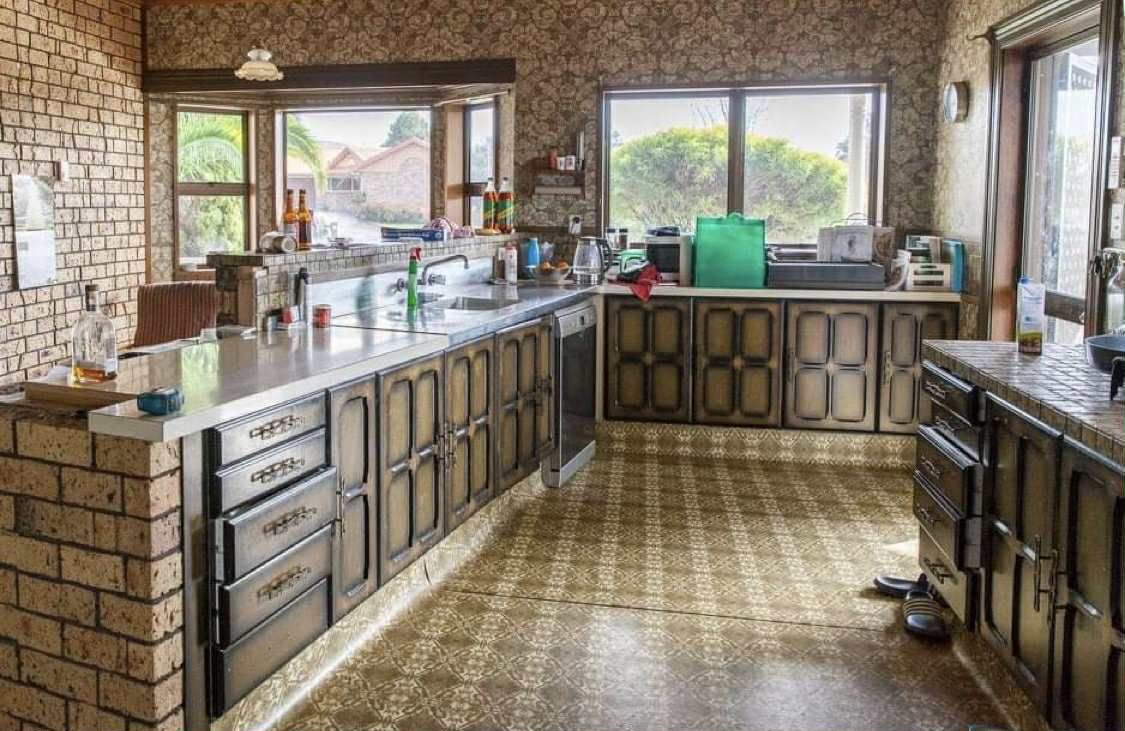
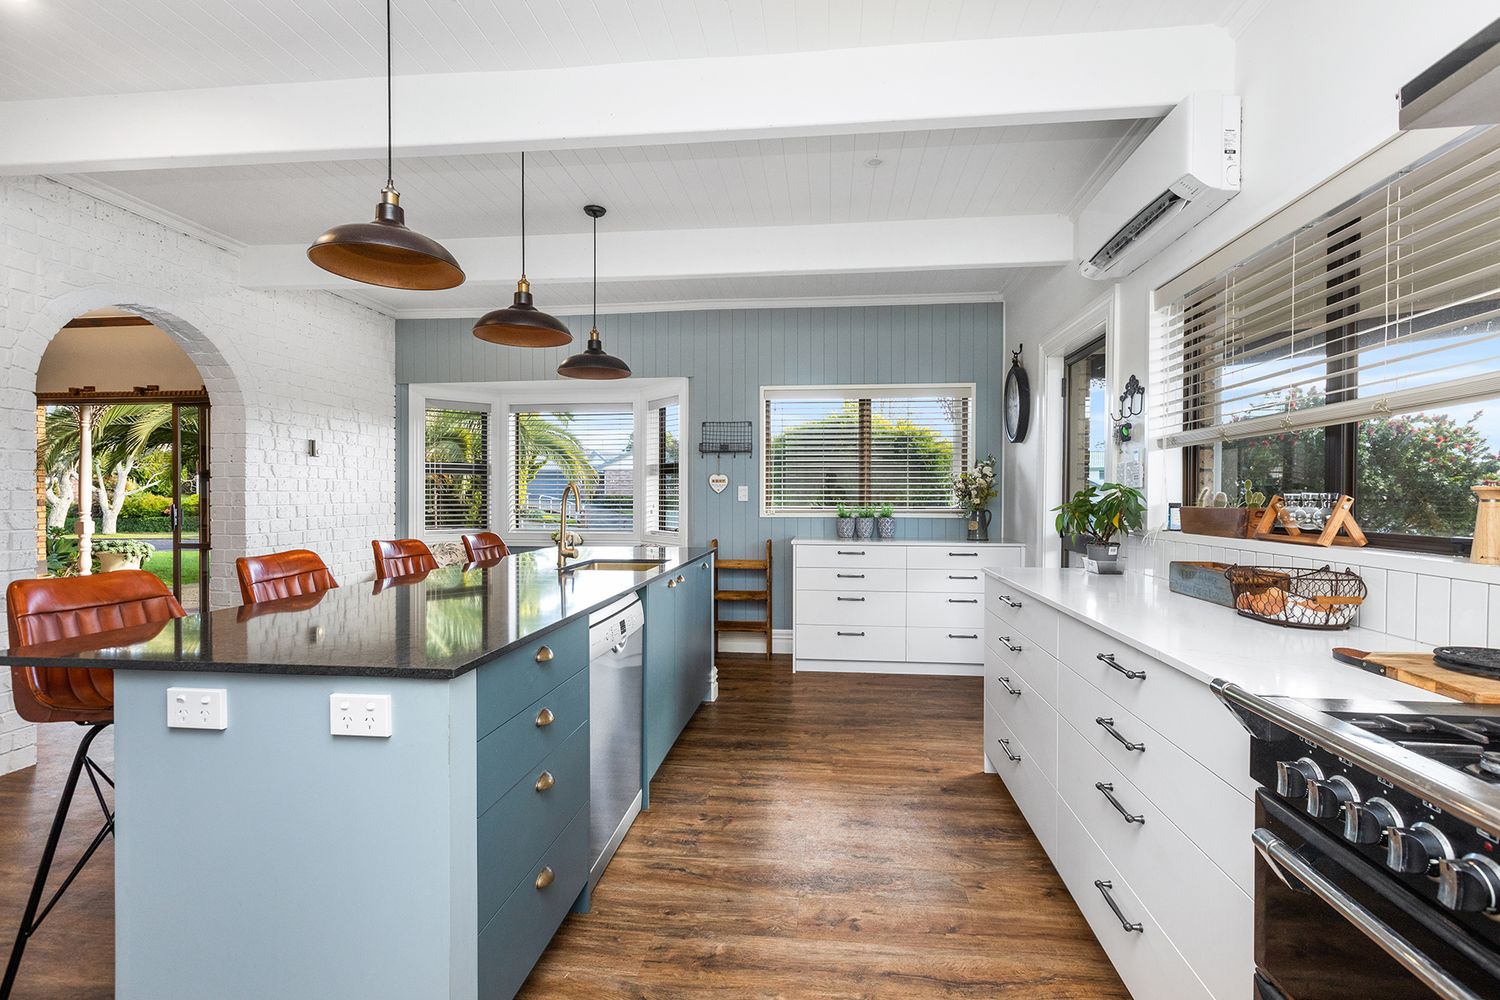
Morrinsville Kitchen Renovation
What was once a dark, dated 1970s kitchen has been completely transformed into a bright, open space perfect for modern living. The new design features soft blue cabinetry, warm timber flooring, and clean white finishes to enhance natural light and flow.
Upgraded storage, new benchtops, and modern lighting add both style and functionality, while subtle details — like the pendant lights and matte black hardware — bring a timeless touch to the home’s character.
Before: Closed-in and tired.
After: Fresh, functional, and filled with light.
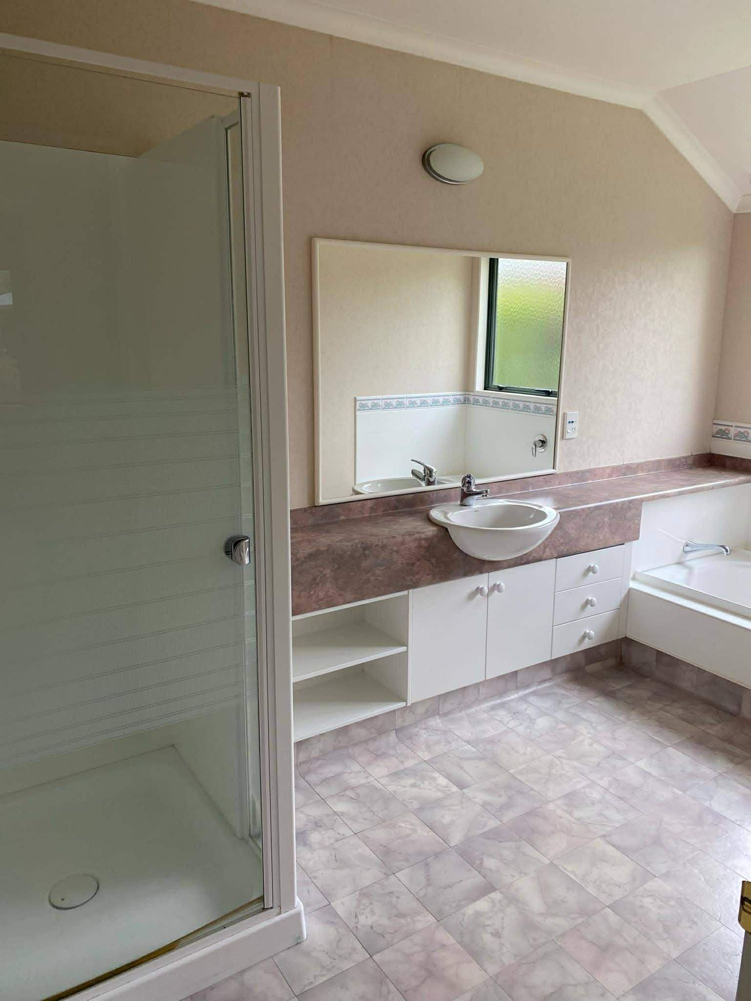
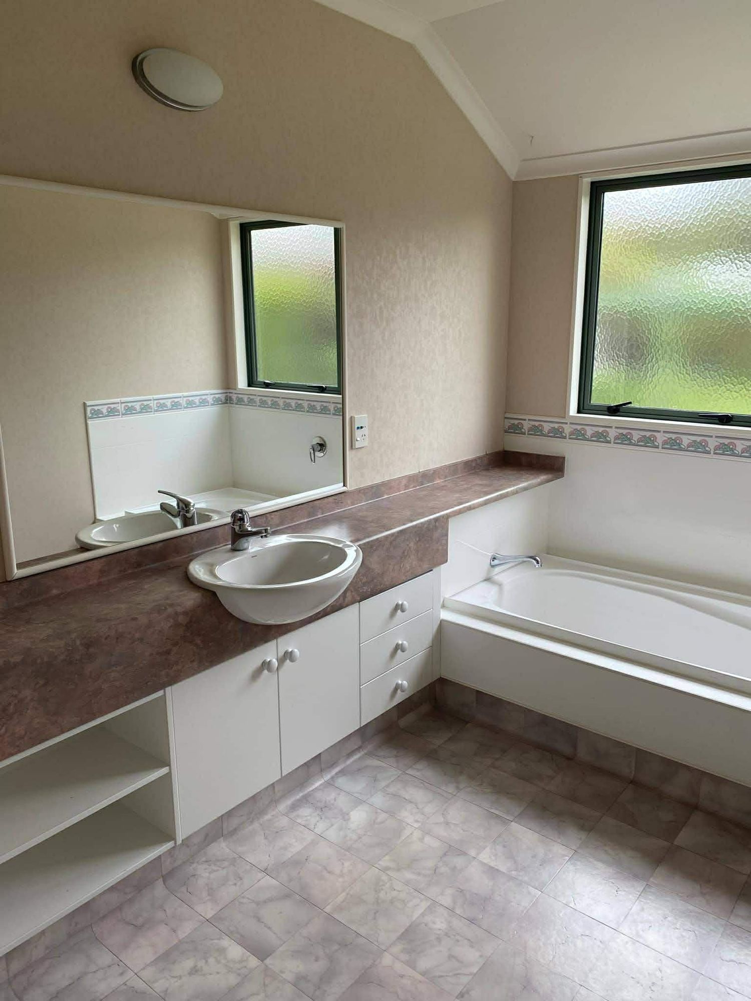
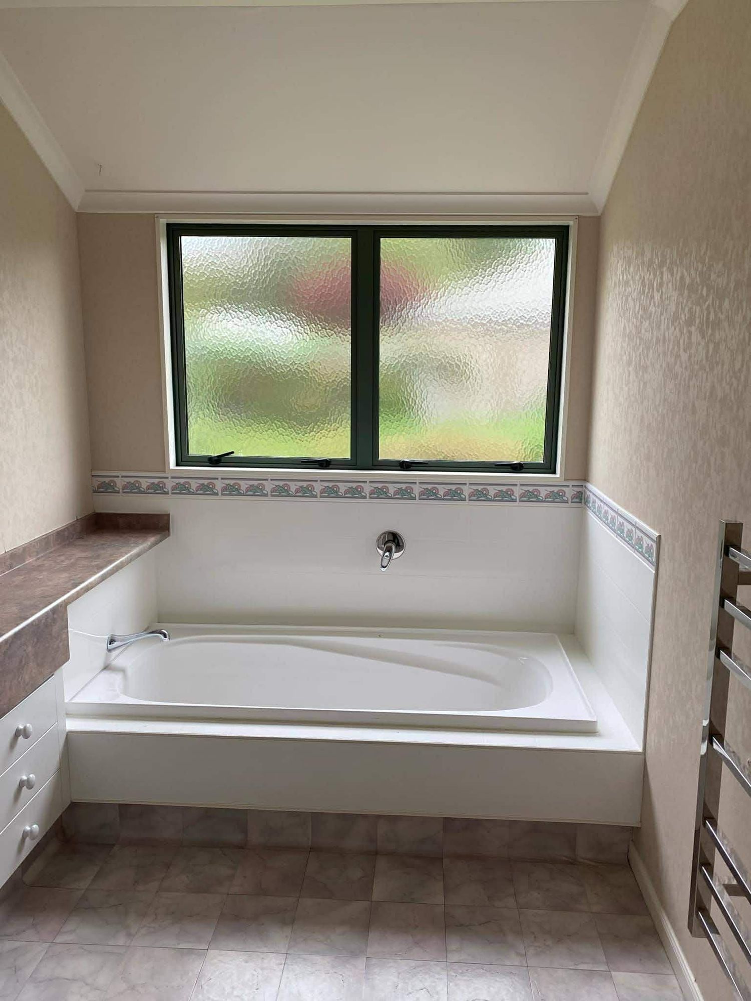
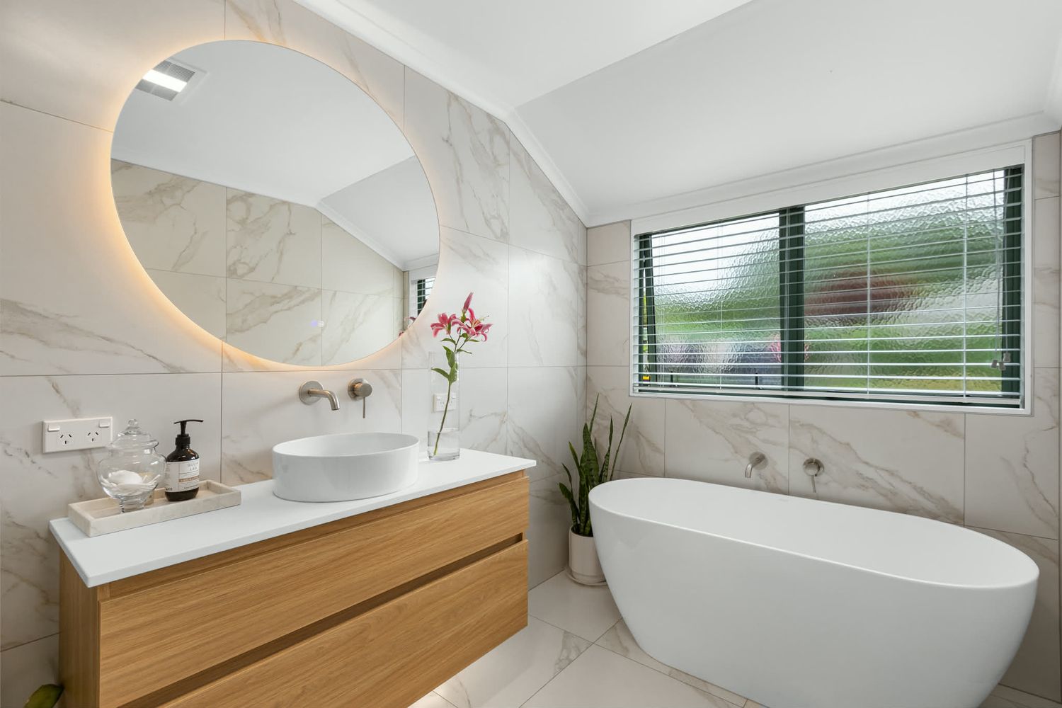
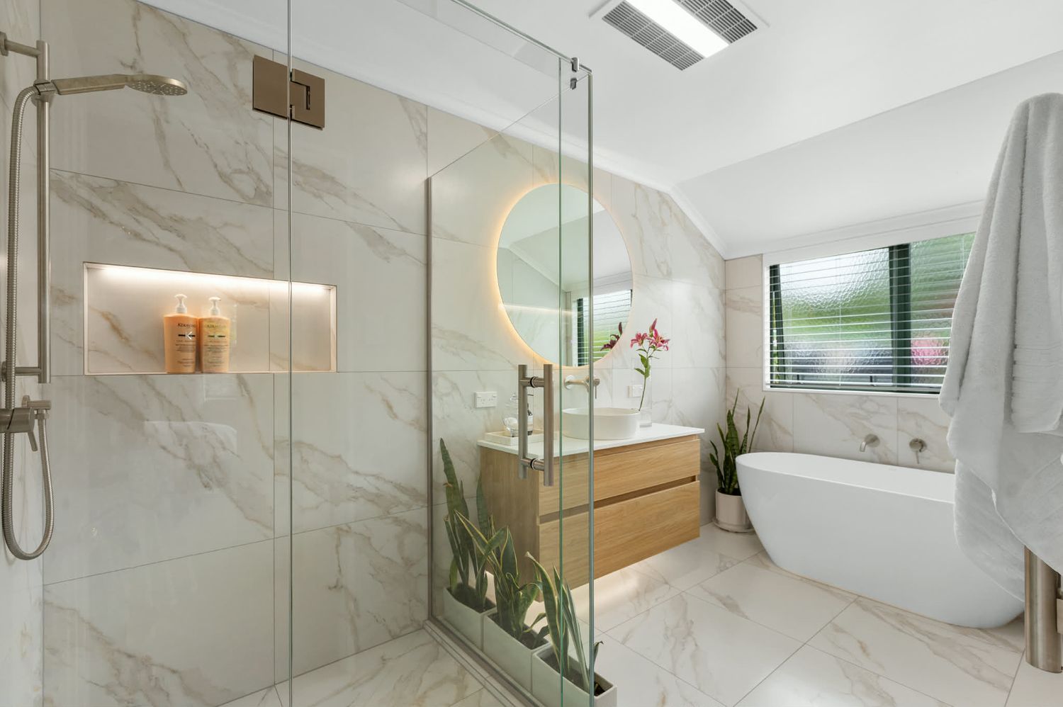
Modern Bathroom Renovation – Morrinsville
This once dated, beige bathroom was completely redesigned to create a calm and luxurious space. The original layout felt closed in, with dark tones and limited lighting.
The new bathroom features a freestanding bath, frameless glass shower, and custom floating vanity in warm timber tones — all brought together with soft marble-look tiles and a circular backlit mirror for a touch of modern sophistication.
Before: Outdated, dark, and lacking flow.
After: Bright, elegant, and functional — a space designed for everyday comfort and relaxation.
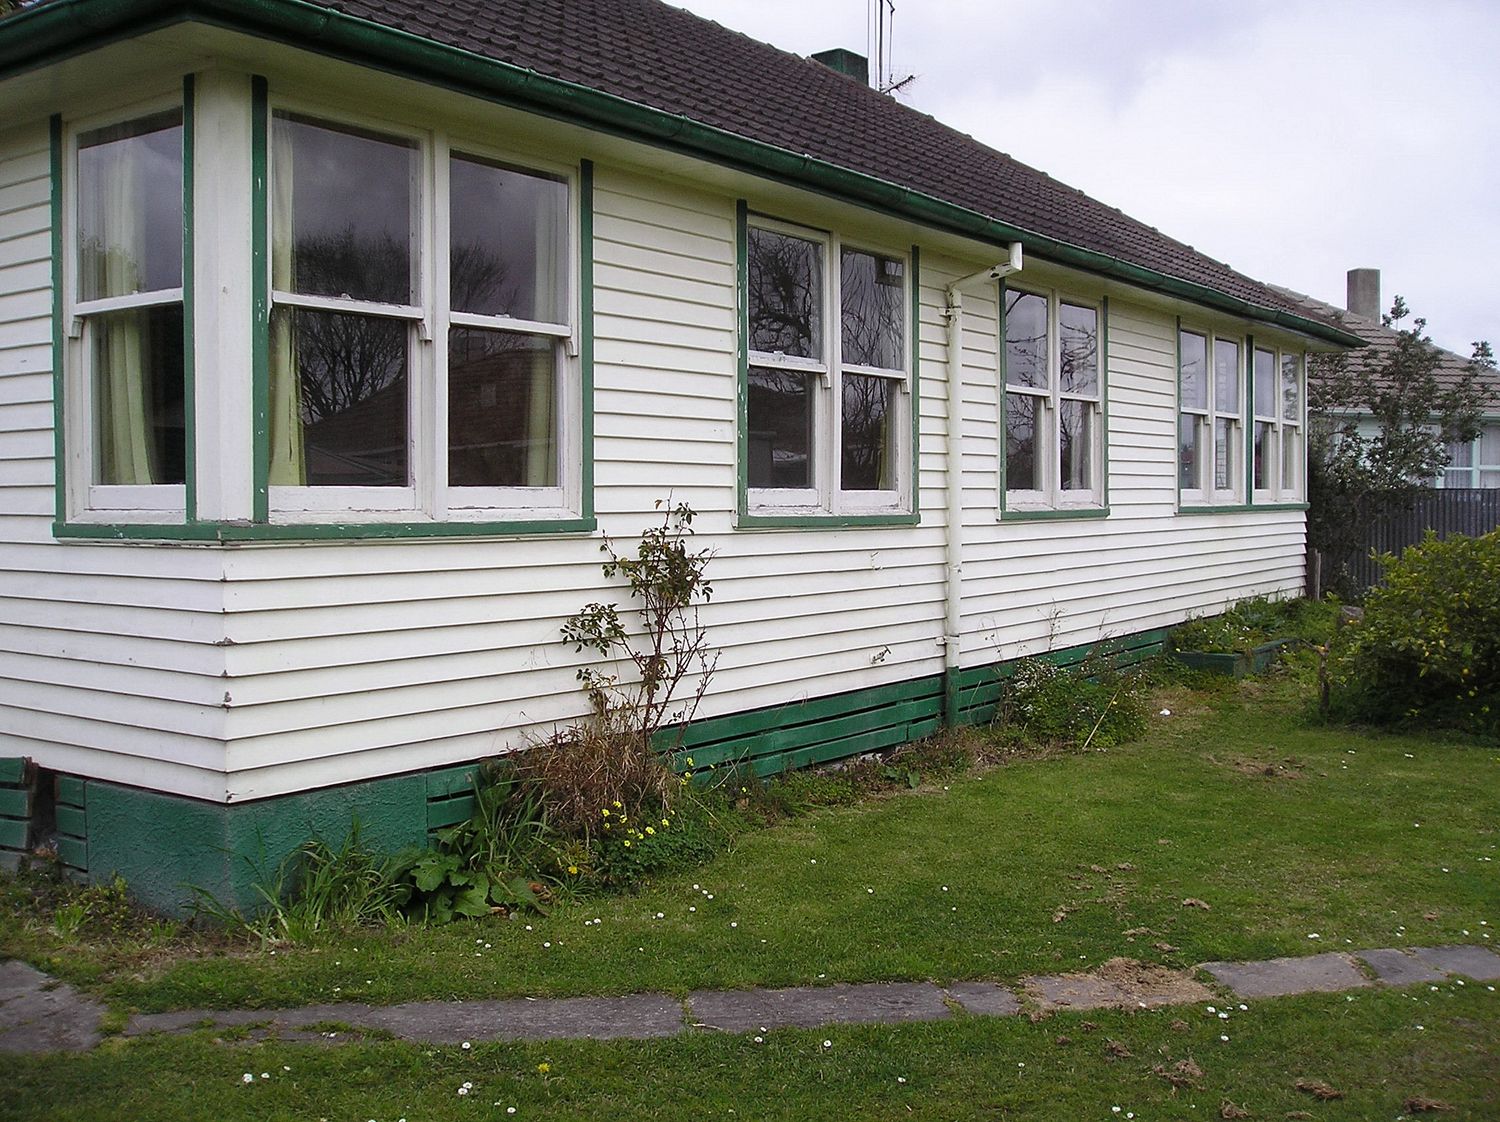
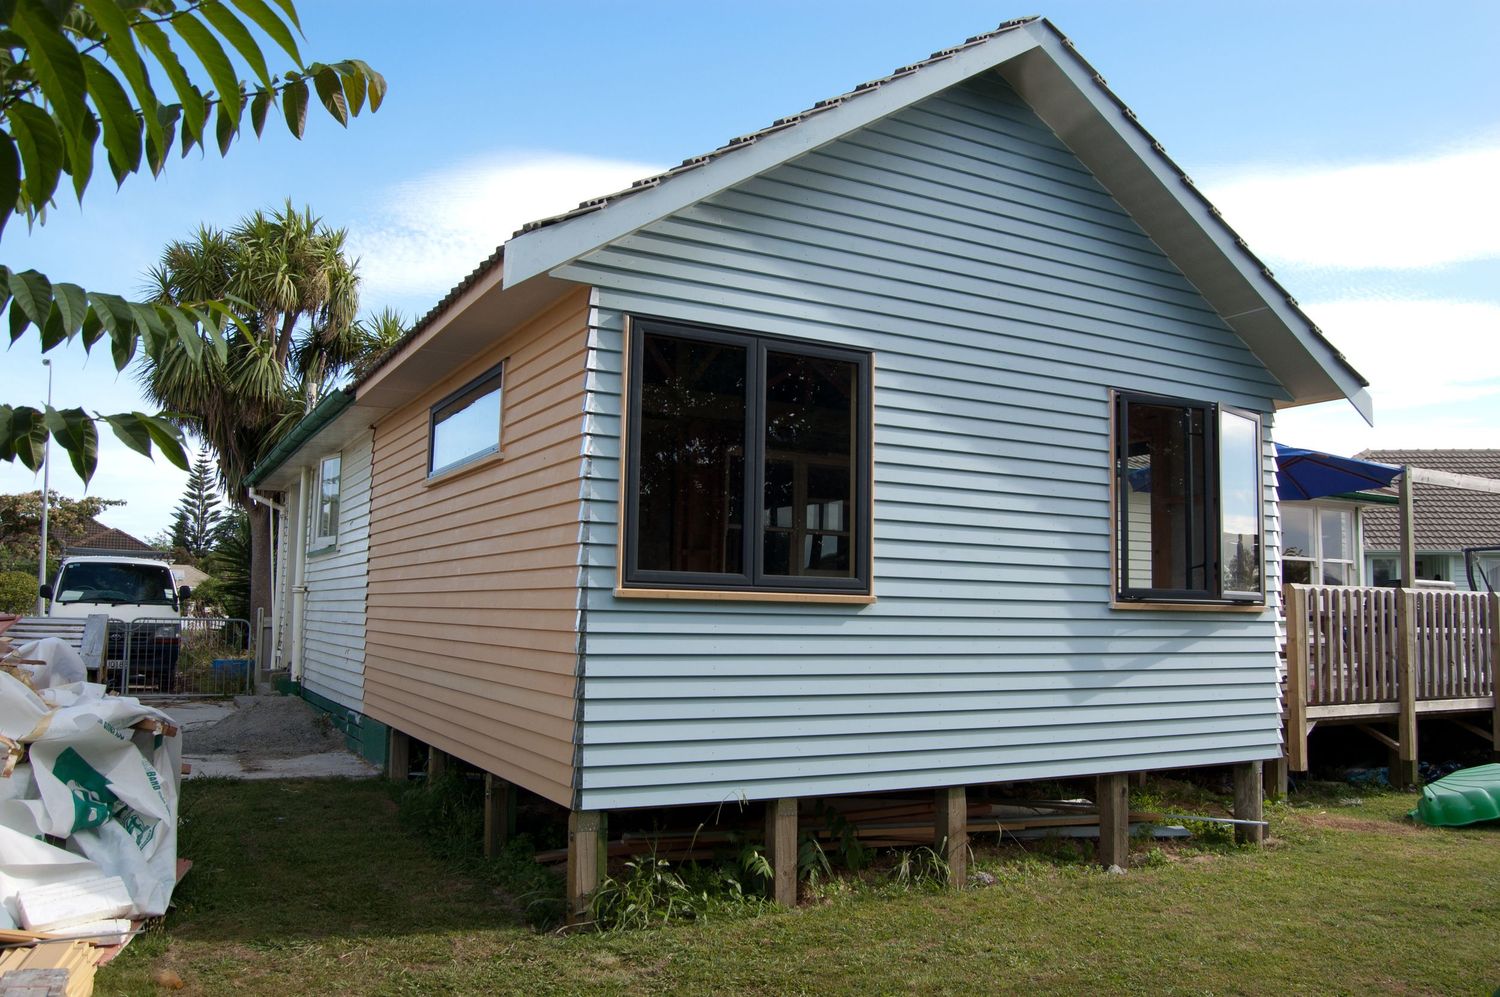
Extension & Renovation – Hamilton
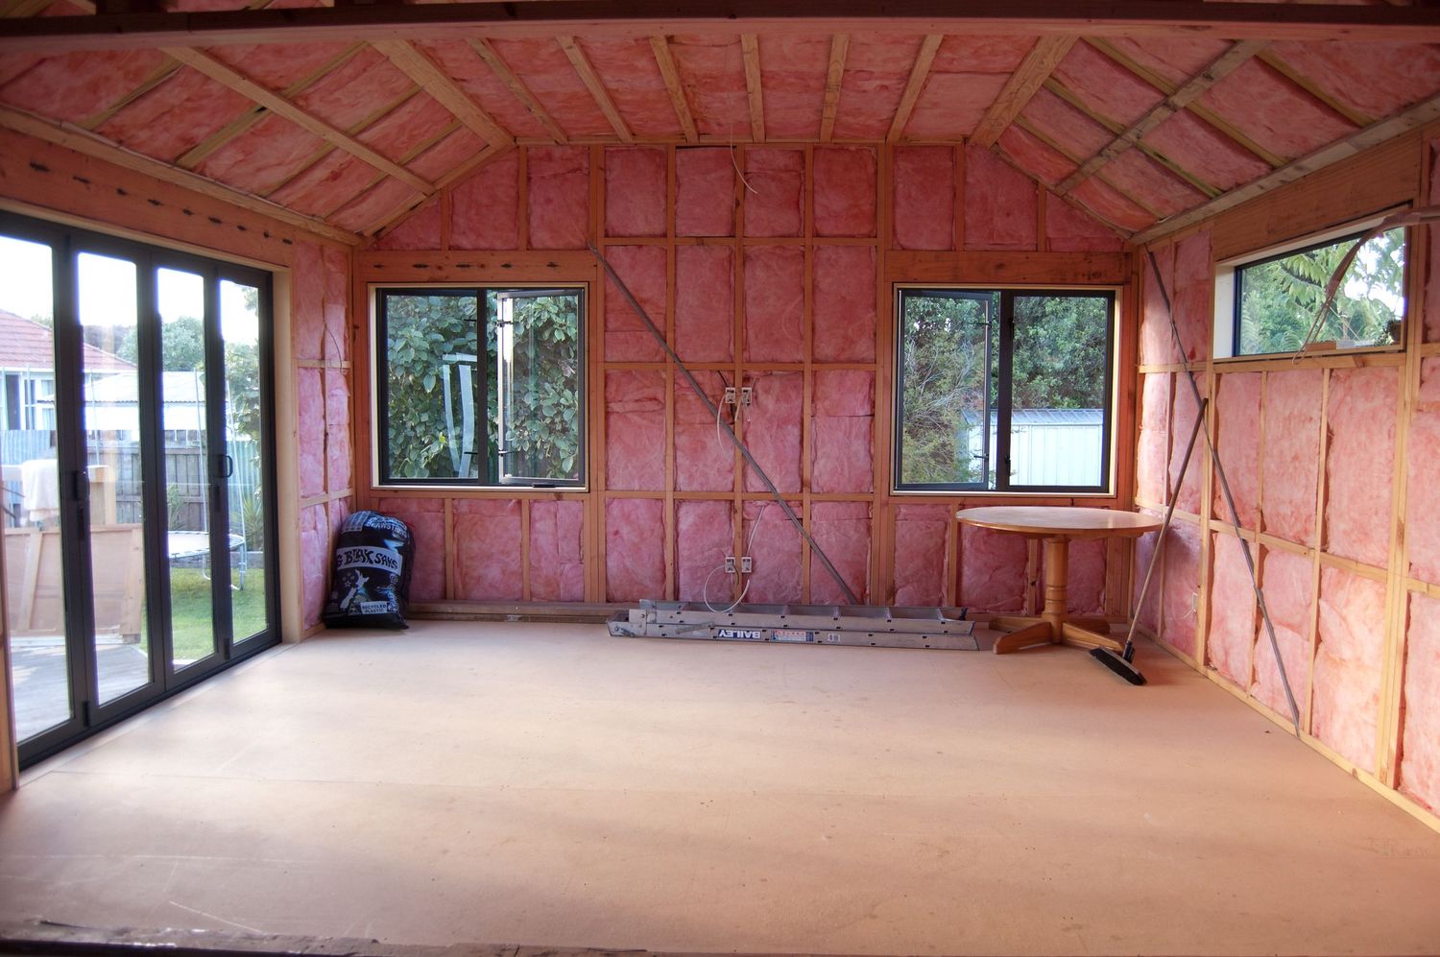
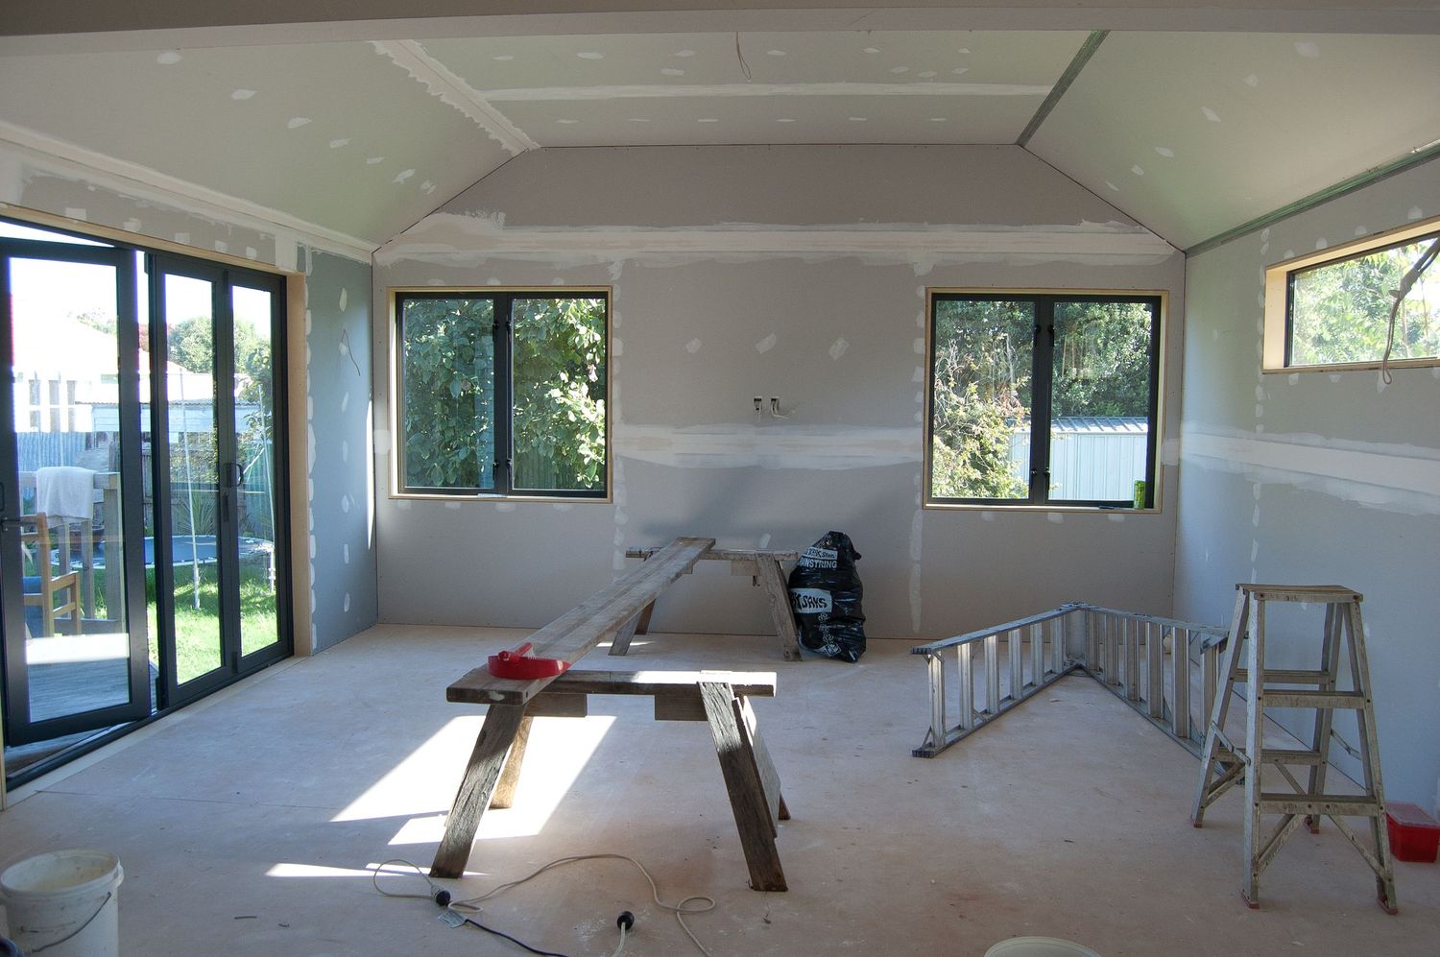
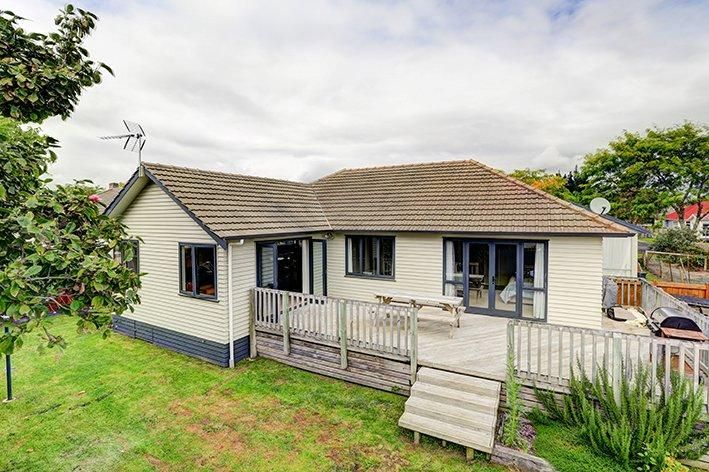
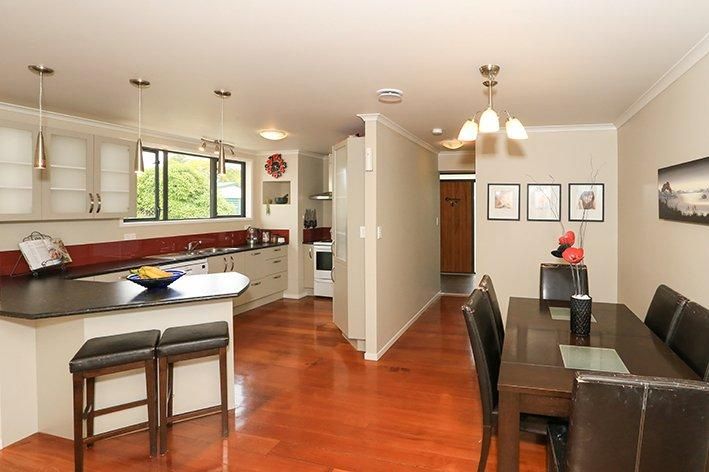
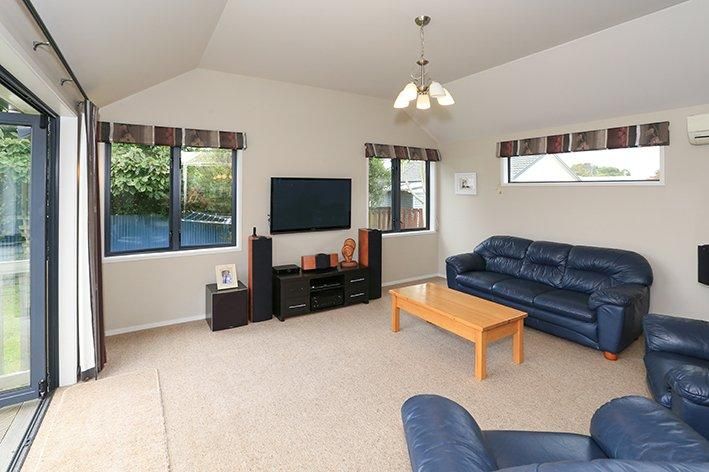
This classic home was extended and transformed to create more space and modern comfort while maintaining its original character. The project involved a new living and dining extension, exterior recladding, full insulation, and interior finishing to seamlessly connect the old and new areas.
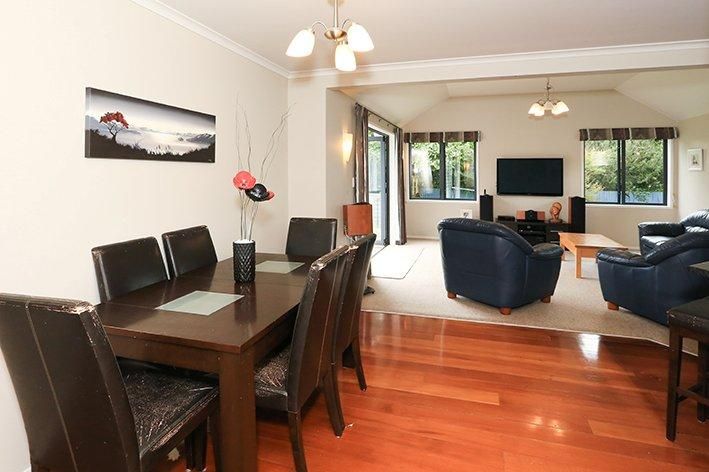
The updated layout features open-plan living with plenty of natural light, French doors opening onto the deck, and a smooth flow between kitchen, dining, and lounge. Warm timber flooring, new joinery, and neutral tones bring a timeless feel to the space.
Before: Compact, outdated, and lacking space.
After: Spacious, bright, and beautifully cohesive — perfectly suited for family living.
Front Deck & Exterior Refresh – Hamilton
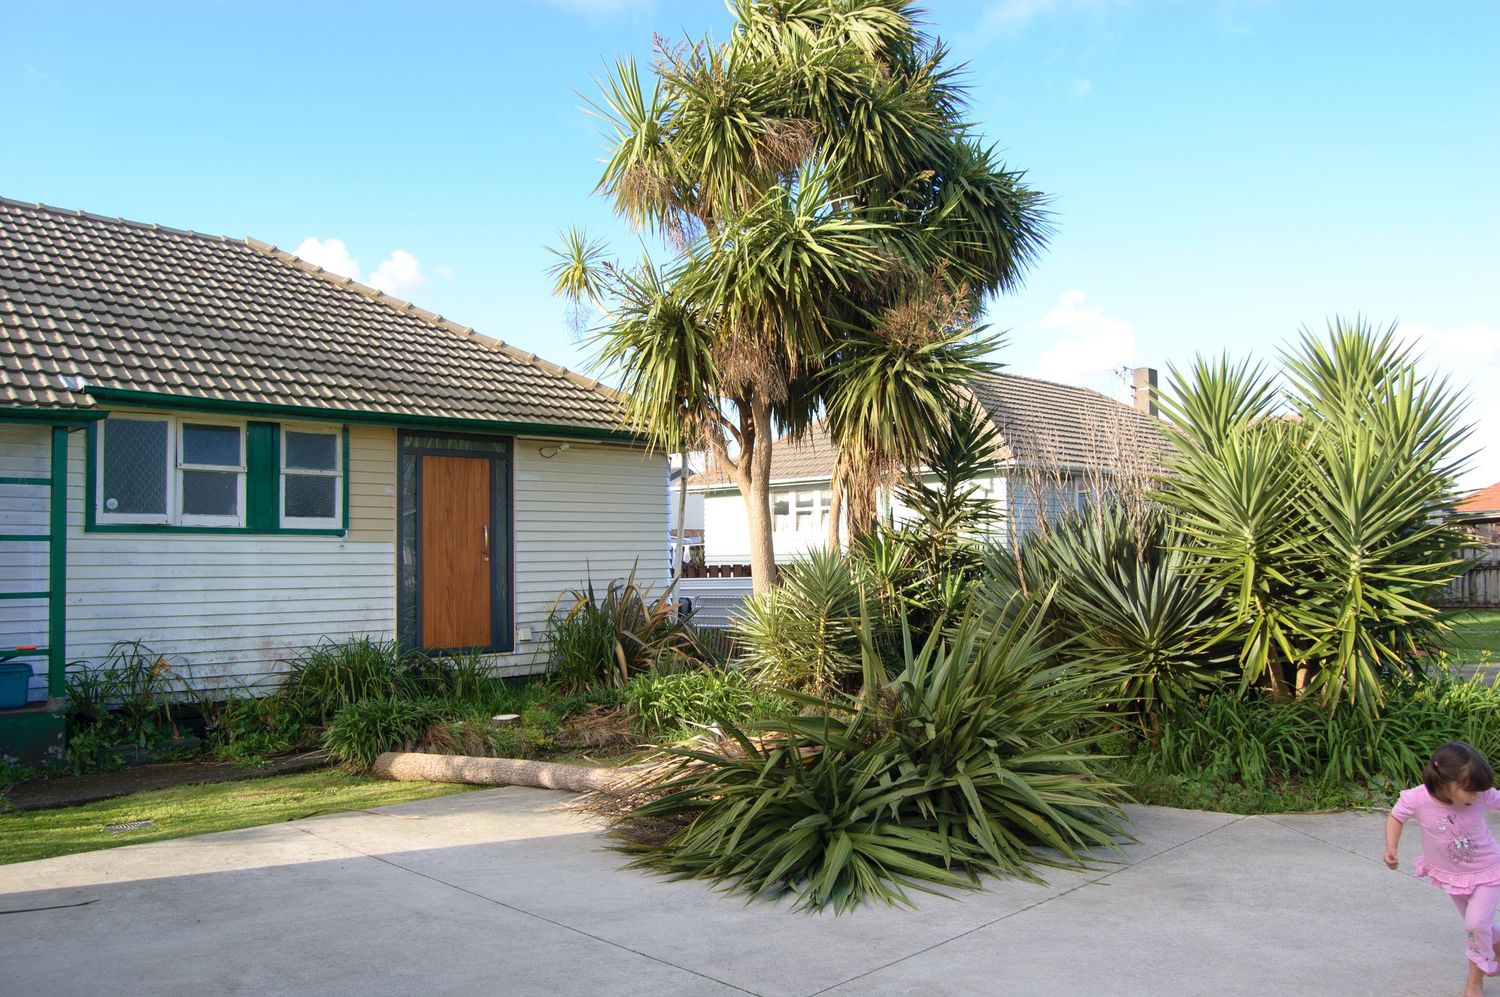
This project turned a closed-off front entry into an inviting outdoor space perfect for relaxing or entertaining. The original façade was hidden behind overgrown plants and lacked any usable access.
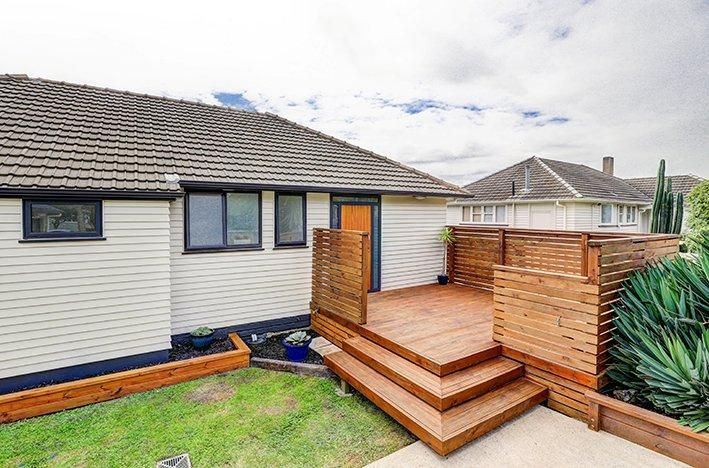
We cleared the area and built a custom timber deck with privacy screening, adding natural texture and warmth that complements the home’s character. The exterior was also refreshed with new paint and trim, giving the house a clean, modern look.
Before: Overgrown and unused space.
After: A welcoming, functional entry with timeless style and craftsmanship.